2 Bedroom
3 Bathroom
1,100 - 1,500 sqft
Central Air Conditioning, Air Exchanger
Forced Air
$2,500 Monthly
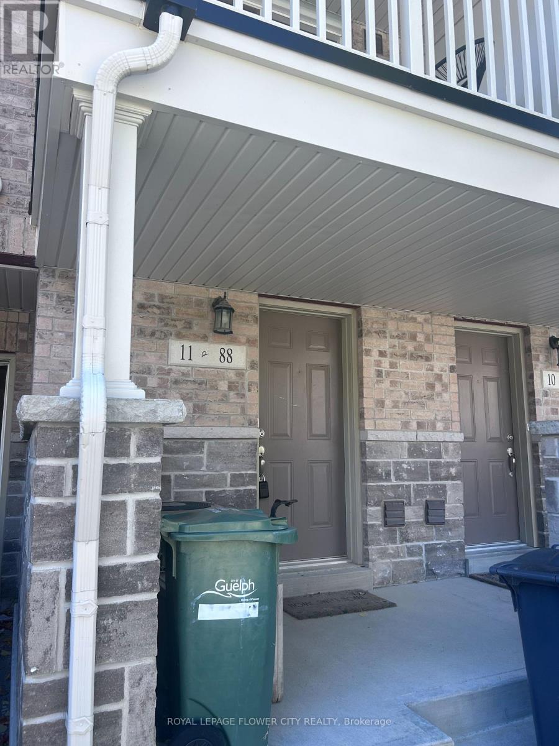
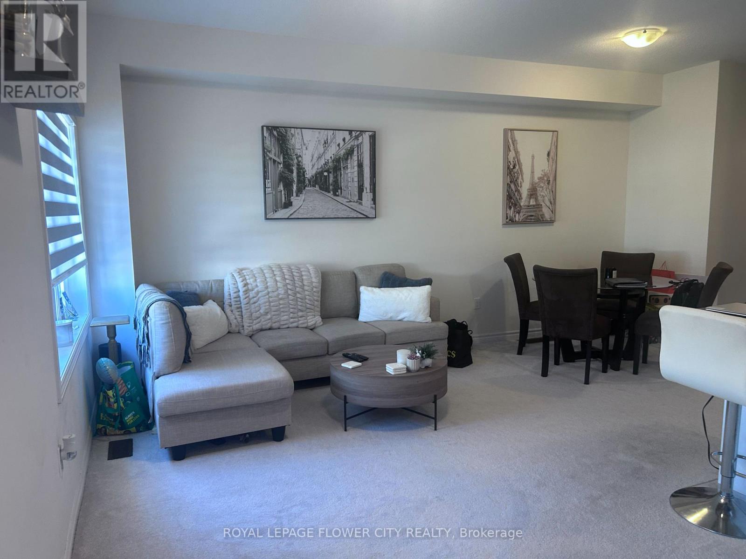
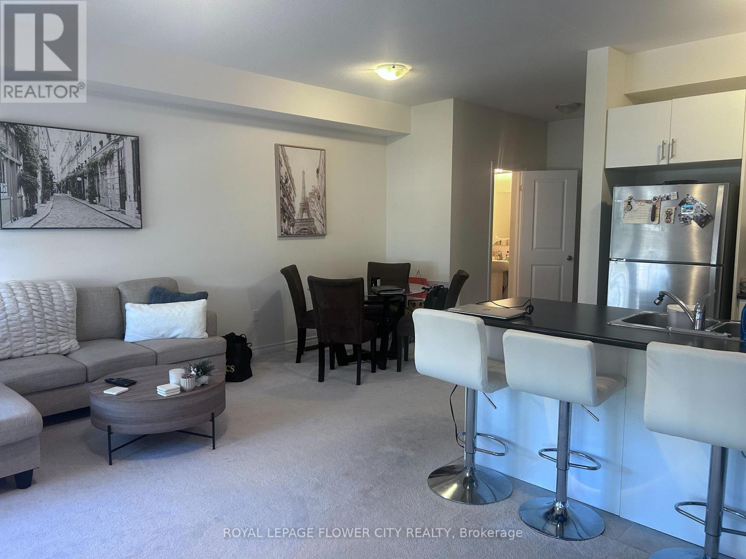
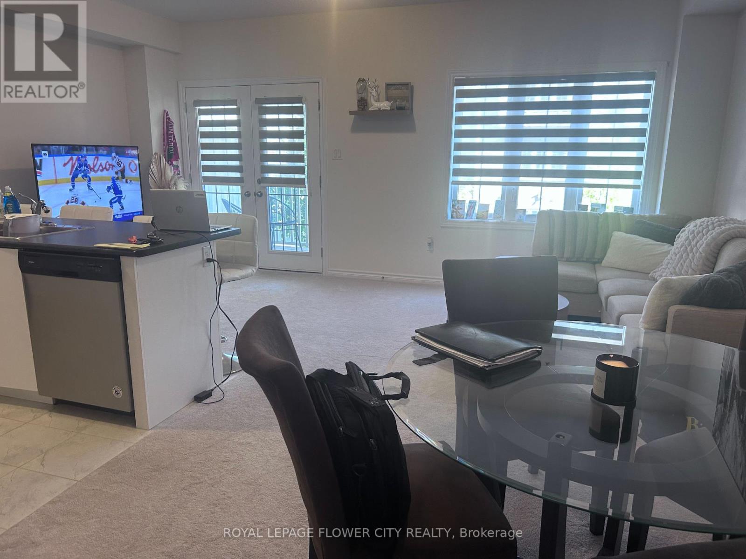
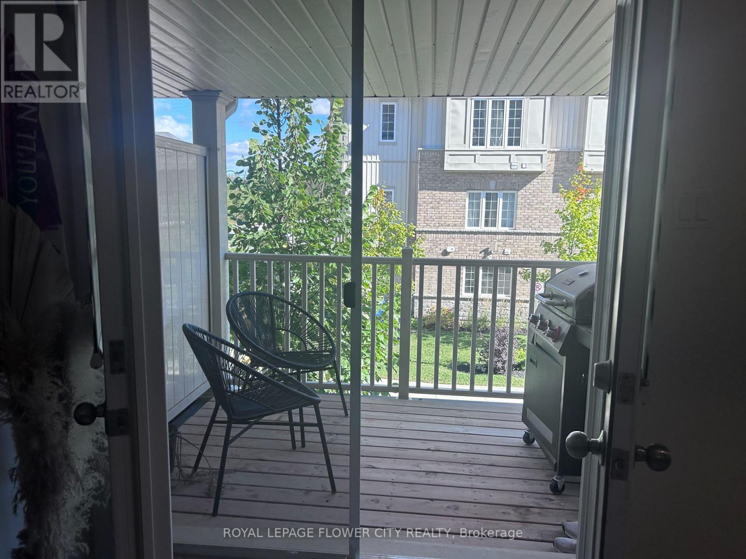
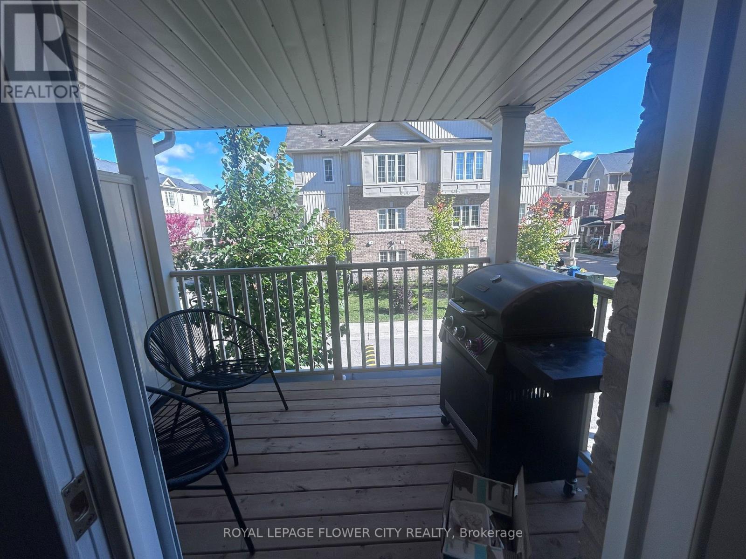
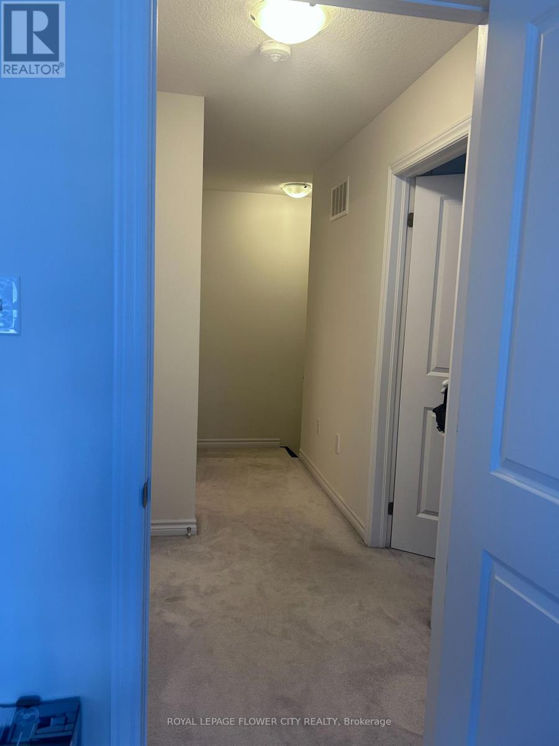
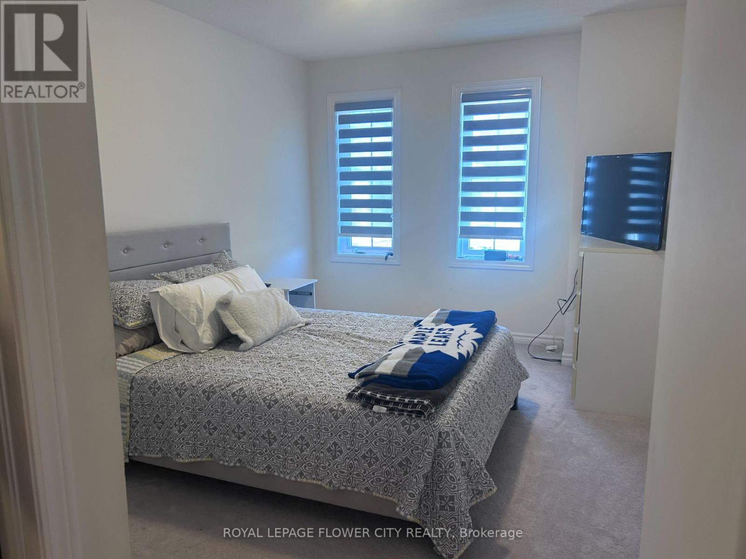
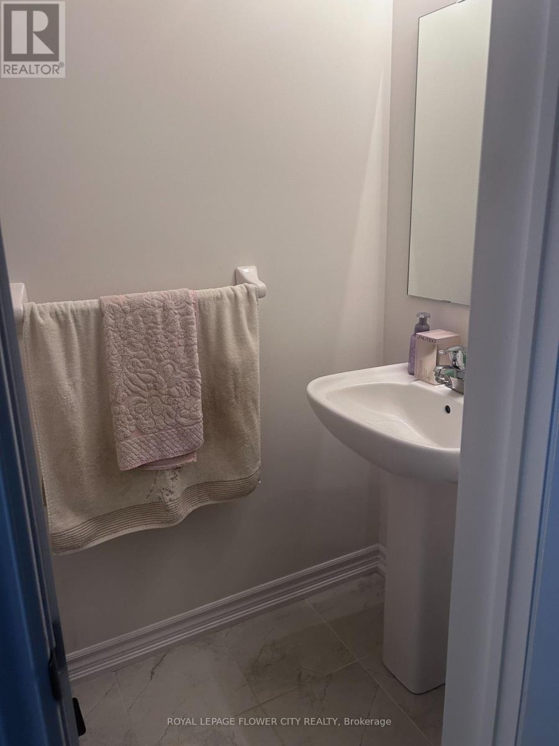
Beautiful freehold town home in the heart of South Guelph. Located in mid town, this location has everything you need. With 2 bedrooms, 3 baths, a beautiful functional layout with plenty of options for living and entertaining, Main floor has a large eat-in kitchen and walk out to belkuni. The second floor includes a large primary with en-suite and walk in closet, and another bedroom. stainless steel appliances. Close to all amenities and the University of Guelph. This home is a true gem. (id:67397)
Property Details
|
MLS® Number
|
X13881338 |
|
Property Type
|
Single Family |
|
Community Name
|
Kortright East |
|
Amenities Near By
|
Hospital, Public Transit, Schools |
|
Easement
|
Unknown |
|
Parking Space Total
|
2 |
|
View Type
|
View |
Building
|
Bathroom Total
|
3 |
|
Bedrooms Above Ground
|
2 |
|
Bedrooms Total
|
2 |
|
Age
|
6 To 15 Years |
|
Appliances
|
Oven - Built-in, Water Heater |
|
Basement Type
|
None |
|
Construction Style Attachment
|
Attached |
|
Cooling Type
|
Central Air Conditioning, Air Exchanger |
|
Exterior Finish
|
Brick |
|
Flooring Type
|
Ceramic, Carpeted |
|
Foundation Type
|
Unknown |
|
Half Bath Total
|
1 |
|
Heating Fuel
|
Natural Gas |
|
Heating Type
|
Forced Air |
|
Stories Total
|
3 |
|
Size Interior
|
1,100 - 1,500 Sqft |
|
Type
|
Row / Townhouse |
|
Utility Water
|
Unknown |
Parking
Land
|
Acreage
|
No |
|
Land Amenities
|
Hospital, Public Transit, Schools |
|
Sewer
|
Sanitary Sewer |
Rooms
| Level |
Type |
Length |
Width |
Dimensions |
|
Second Level |
Bathroom |
1.83 m |
1.83 m |
1.83 m x 1.83 m |
|
Second Level |
Primary Bedroom |
3.84 m |
2.93 m |
3.84 m x 2.93 m |
|
Second Level |
Bedroom 2 |
3.17 m |
2.47 m |
3.17 m x 2.47 m |
|
Second Level |
Laundry Room |
1.65 m |
1.31 m |
1.65 m x 1.31 m |
|
Second Level |
Bathroom |
2.74 m |
1.83 m |
2.74 m x 1.83 m |
|
Upper Level |
Great Room |
5.73 m |
2.87 m |
5.73 m x 2.87 m |
|
Upper Level |
Dining Room |
2.99 m |
2.74 m |
2.99 m x 2.74 m |
|
Upper Level |
Kitchen |
2.74 m |
2.74 m |
2.74 m x 2.74 m |
|
Upper Level |
Bathroom |
1.23 m |
1.83 m |
1.23 m x 1.83 m |
Utilities
https://www.realtor.ca/real-estate/30386411/11-88-de-corso-drive-guelph-kortright-east-kortright-east