

Maintenance, Insurance, Common Area Maintenance, Parking, Water
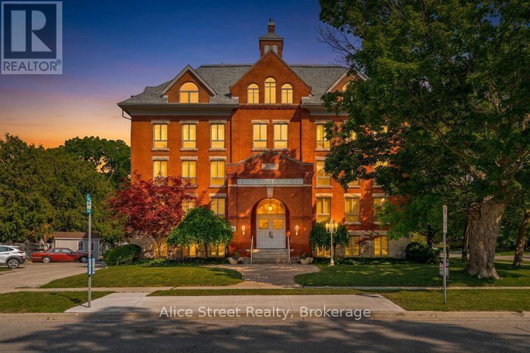
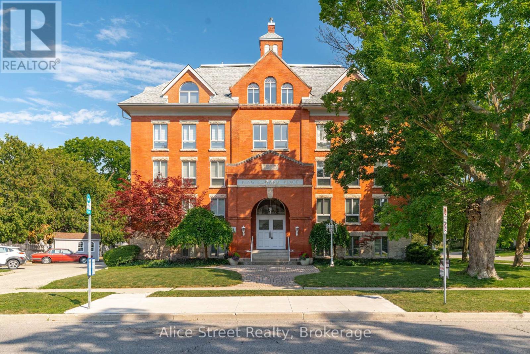
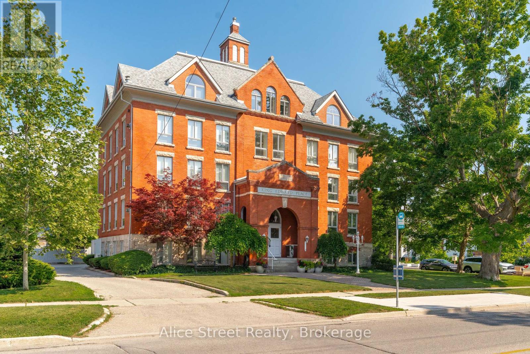
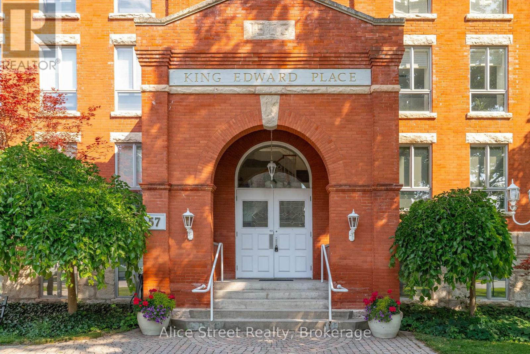
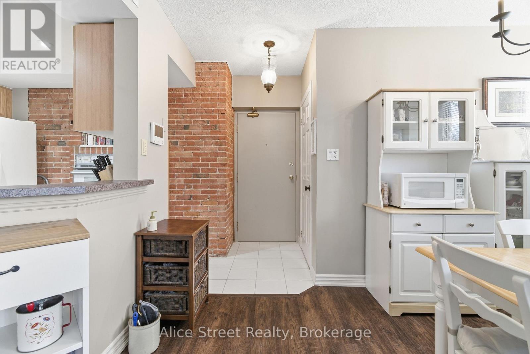
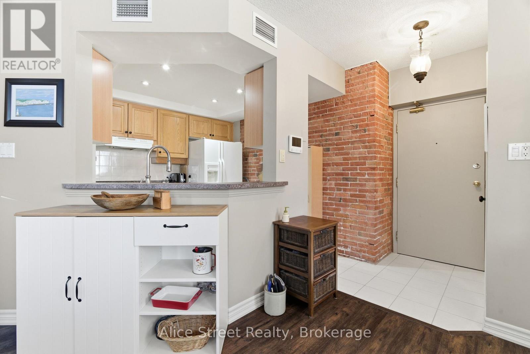
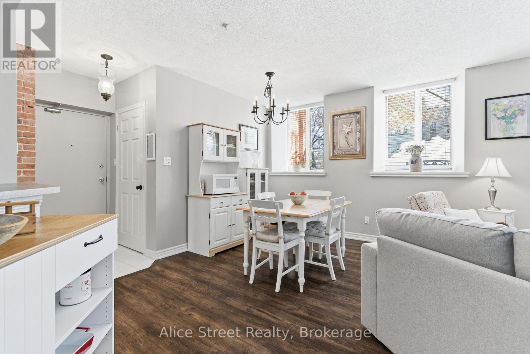
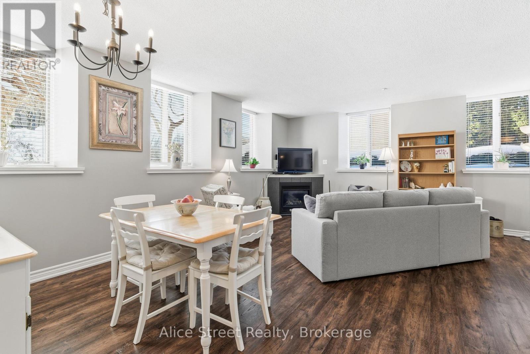
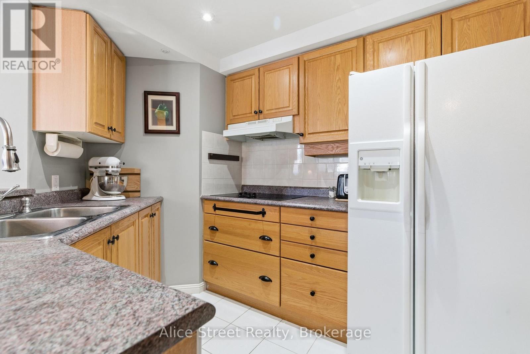
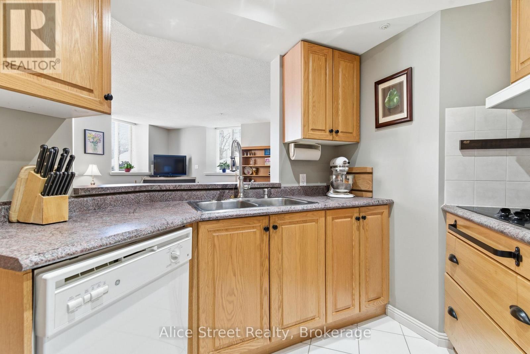
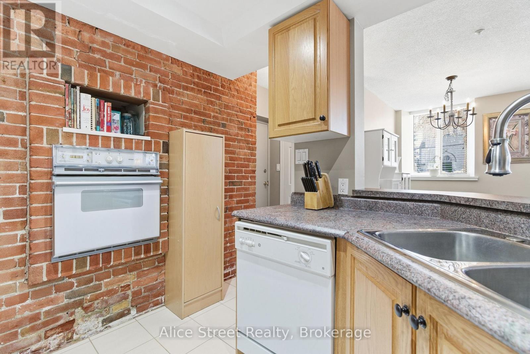
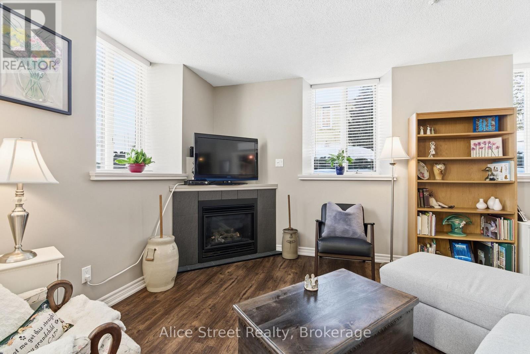
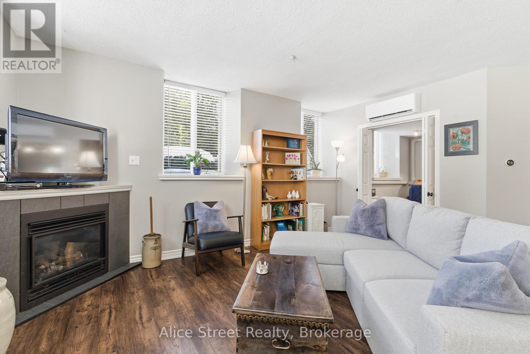
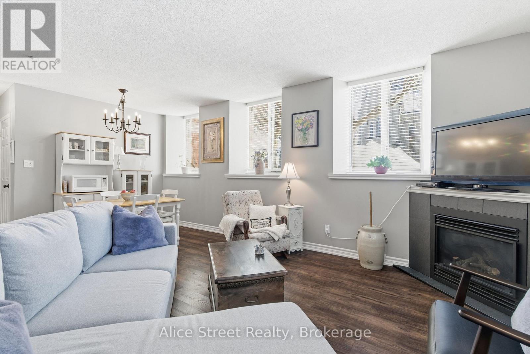
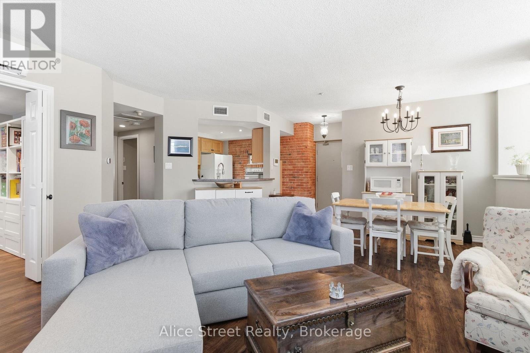
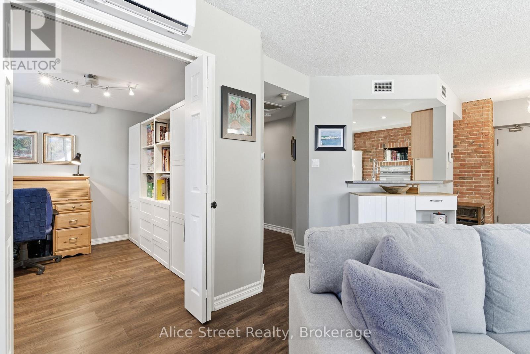
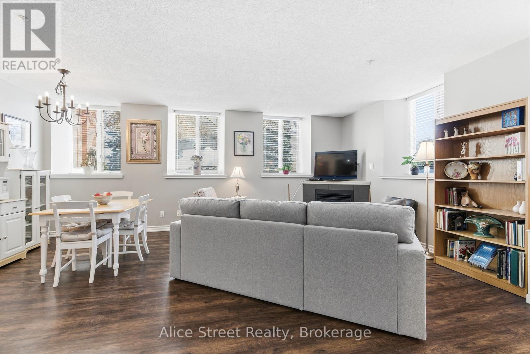
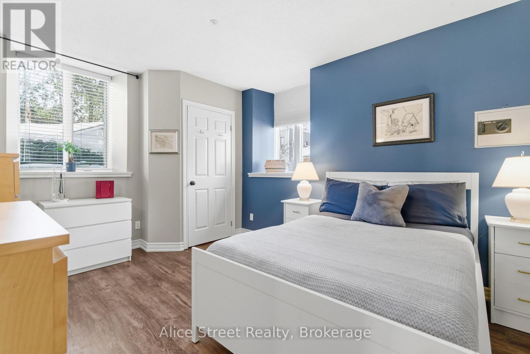
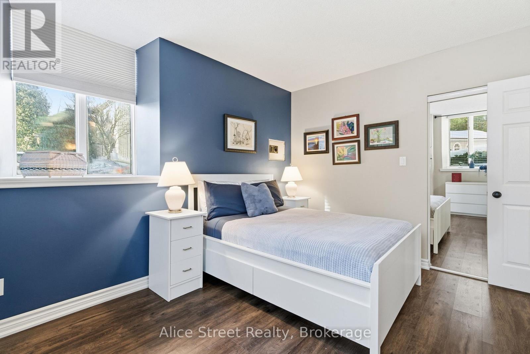
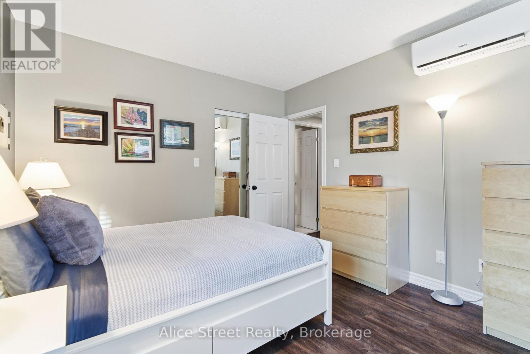
$466.48 MonthlySet within one of downtown Guelph's most recognizable heritage buildings, this one-bedroom condo offers a rare blend of character, privacy, and everyday comfort. Originally built in the early twentieth century as a neighbourhood schoolhouse, the building was thoughtfully converted into an intimate condominium residence and is now home to just nine individually styled units-creating a quiet, well-cared-for living environment.The grounds are beautifully maintained, and residents enjoy secure entry, elevator access, and designated parking. Inside the unit, tall ceilings and oversized windows create a bright, airy atmosphere throughout. Natural light pours in from multiple exposures, highlighting the warmth and charm of the original architecture.The living space is anchored by a gas fireplace, adding both comfort and character, while practical features such as in-suite laundry make day-to-day living easy. A brand new heat pump installed in 2025 provides efficient, modern climate control, complementing the unit's thoughtful blend of historic charm and contemporary convenience. Meticulously maintained, the unit offers a calm, refined feel that is increasingly hard to find in newer construction.Located just steps from downtown, this home puts everything Guelph has to offer right outside your door-parks, local shops, cafes, and the GO Station are all within easy reach. The self-managed nature of the building contributes to its peaceful atmosphere and strong sense of pride of ownership.This is a truly unique opportunity to own a home with history, charm, and an unbeatable location in the heart of the city. (id:66999)
| MLS® Number | X13526866 |
| Property Type | Single Family |
| Community Name | Downtown |
| Community Features | Pets Not Allowed |
| Equipment Type | Water Heater |
| Features | Elevator |
| Parking Space Total | 1 |
| Rental Equipment Type | Water Heater |
| Bathroom Total | 1 |
| Bedrooms Above Ground | 1 |
| Bedrooms Below Ground | 1 |
| Bedrooms Total | 2 |
| Appliances | Oven - Built-in, Dishwasher, Dryer, Oven, Stove, Washer, Refrigerator |
| Basement Type | None |
| Cooling Type | Central Air Conditioning |
| Exterior Finish | Brick, Brick Facing |
| Fireplace Present | Yes |
| Heating Fuel | Electric |
| Heating Type | Heat Pump |
| Size Interior | 900 - 999 Ft2 |
| Type | Apartment |
| No Garage |
| Acreage | No |
| Zoning Description | R4-73 |
| Level | Type | Length | Width | Dimensions |
|---|---|---|---|---|
| Main Level | Living Room | 3.94 m | 4.81 m | 3.94 m x 4.81 m |
| Main Level | Kitchen | 3.05 m | 2.55 m | 3.05 m x 2.55 m |
| Main Level | Dining Room | 2.18 m | 4.78 m | 2.18 m x 4.78 m |
| Main Level | Bedroom | 4.29 m | 3.31 m | 4.29 m x 3.31 m |
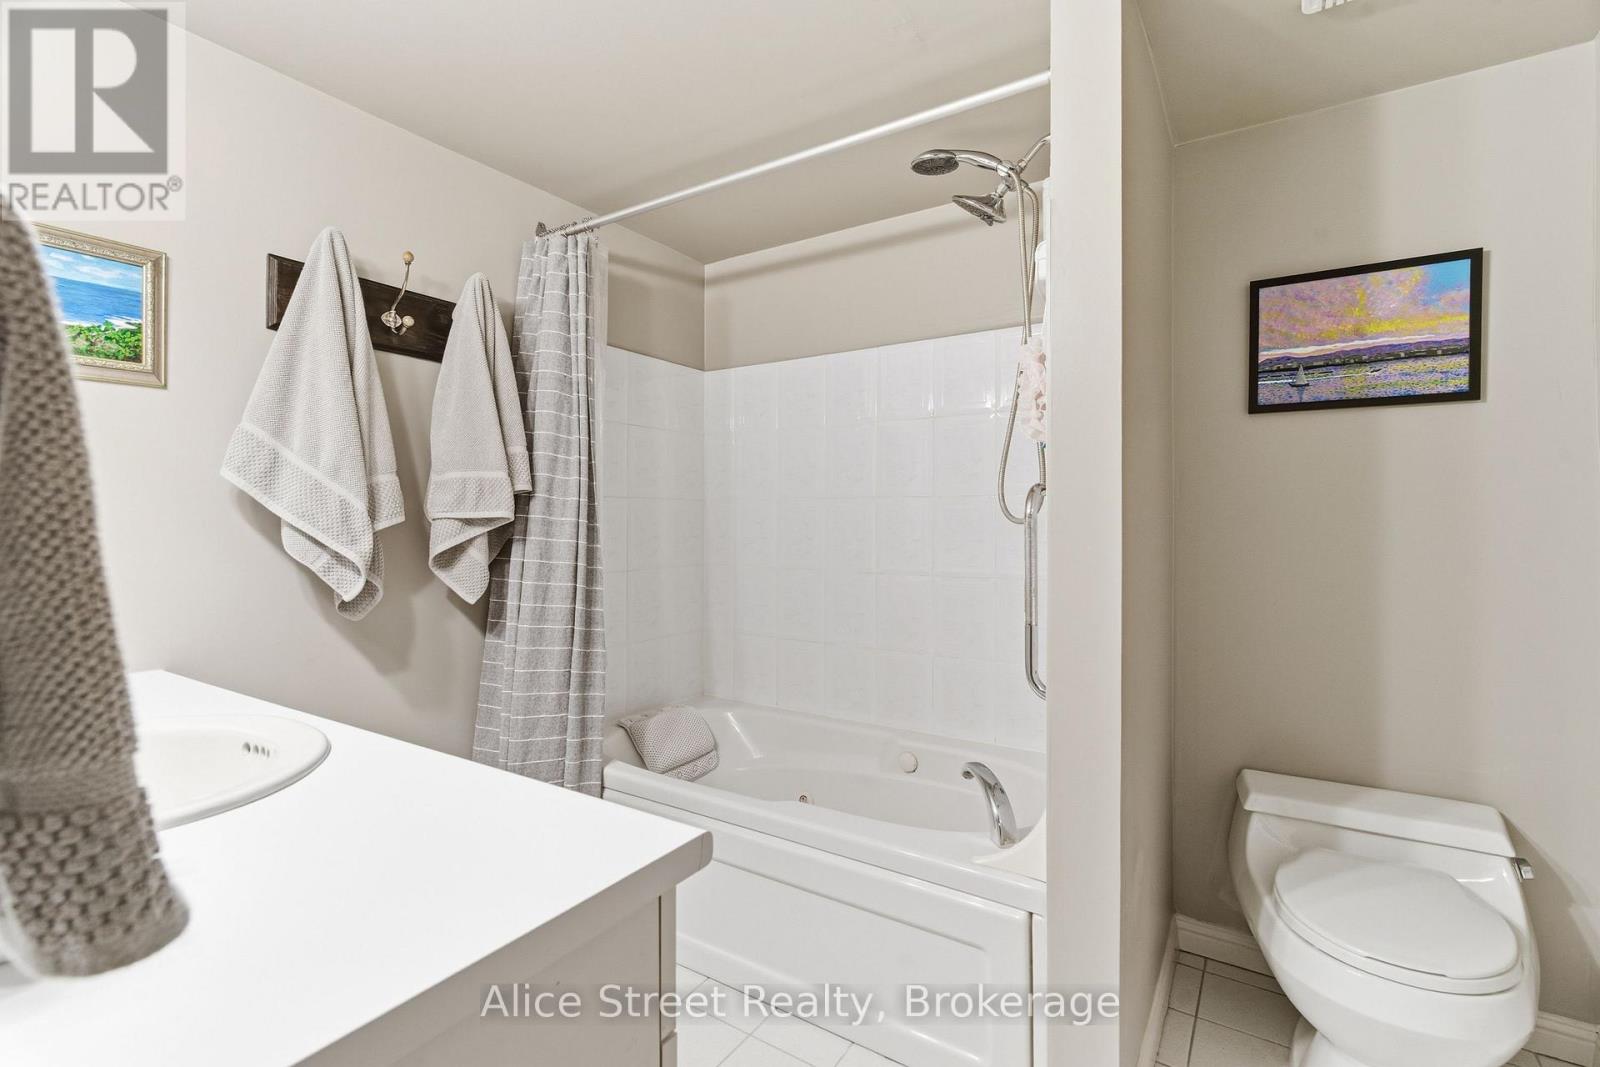
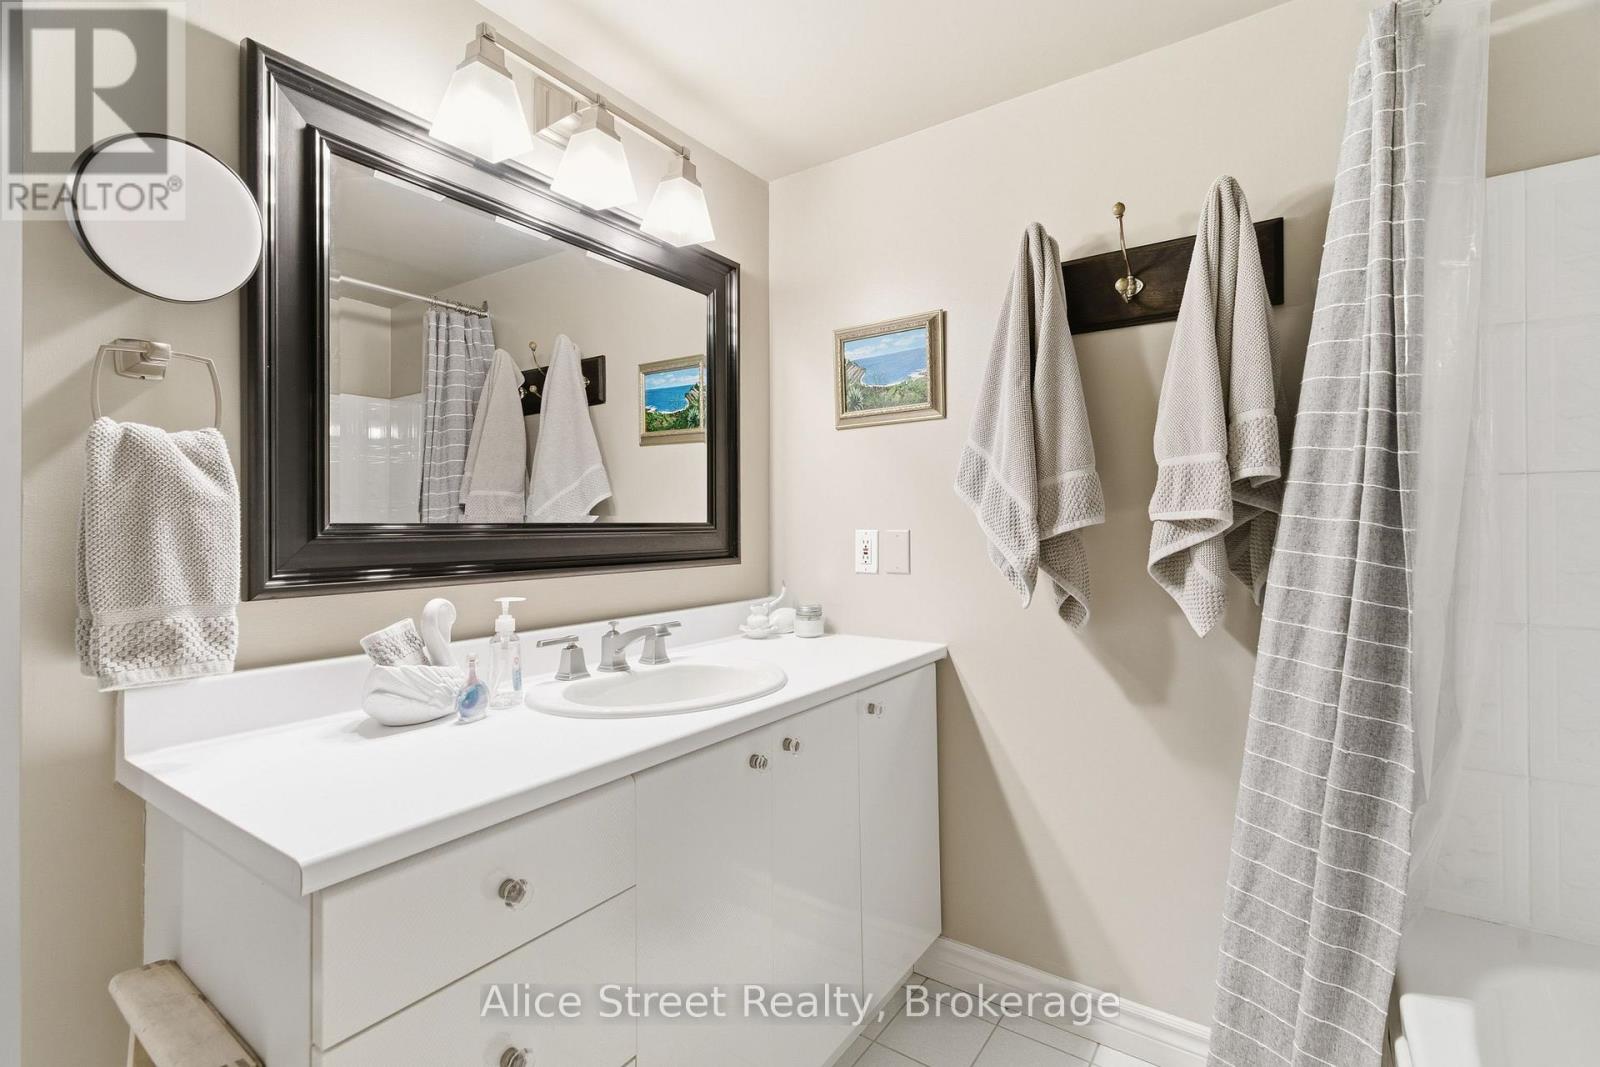
| Main Level | Bathroom | 2.91 m | 2.43 m | 2.91 m x 2.43 m |
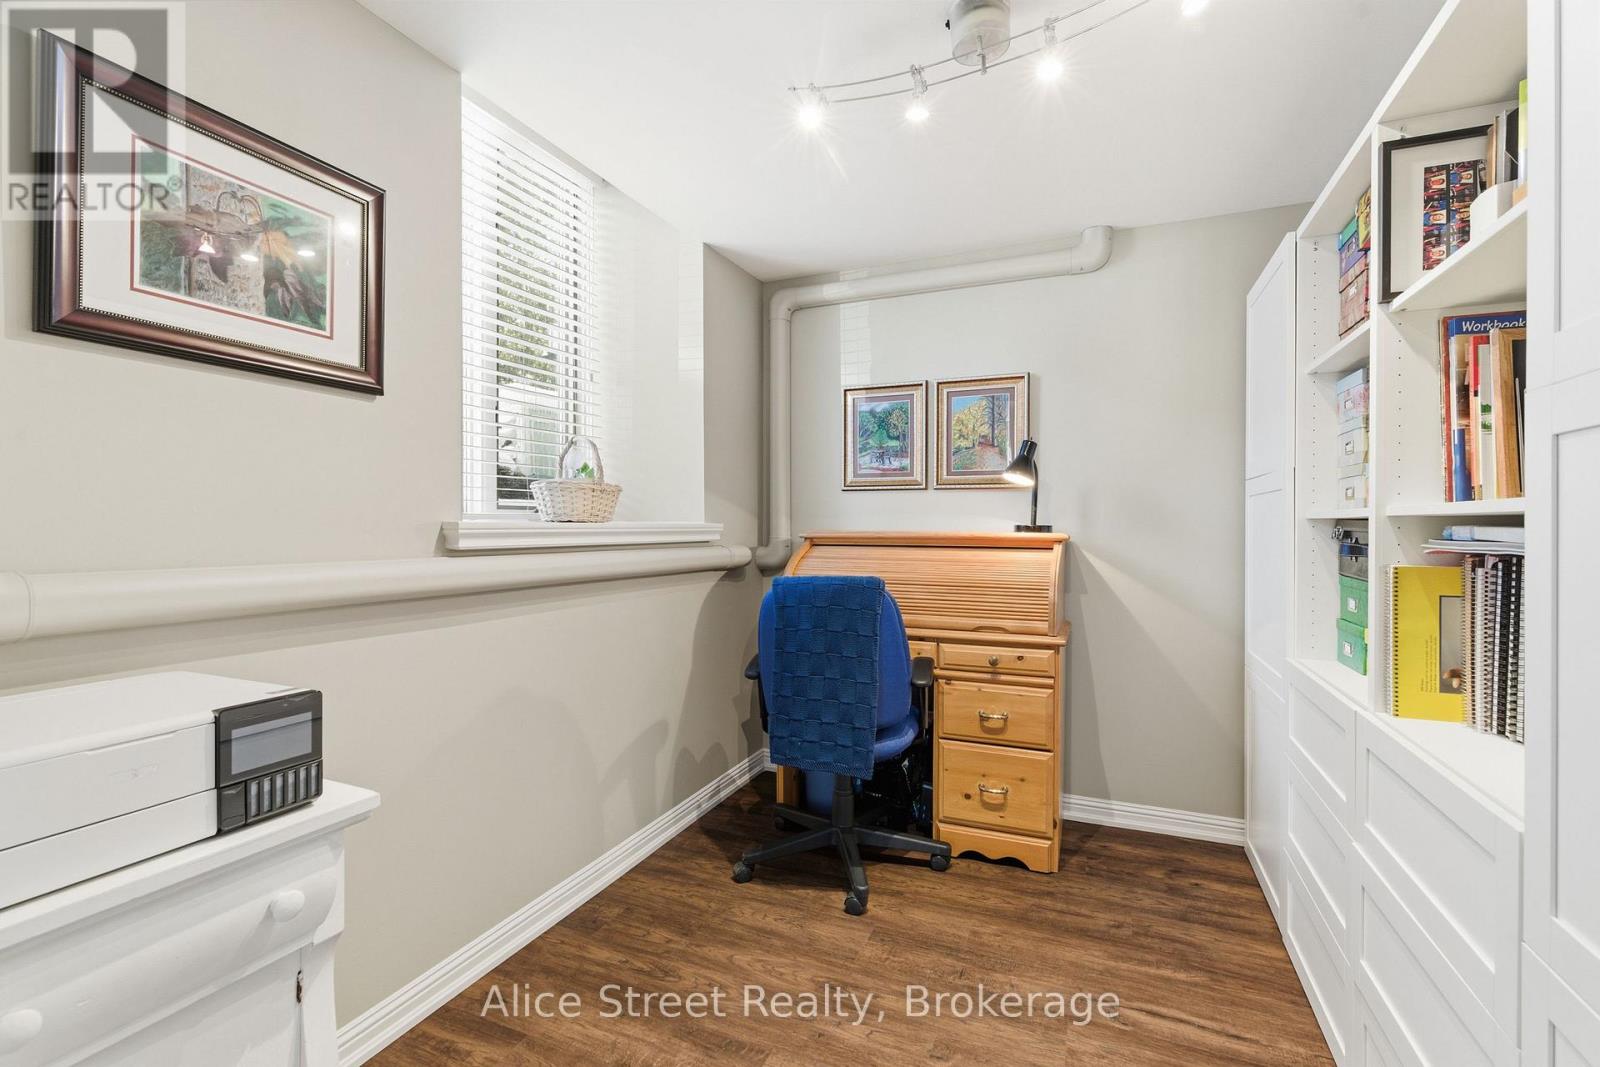
| Main Level | Office | 2.56 m | 2.78 m | 2.56 m x 2.78 m |
https://www.realtor.ca/real-estate/29993340/102-57-suffolk-street-w-guelph-downtown-downtown
Contact us for more information

Mike Von Dehn
Salesperson
(226) 706-8768
alicestreetrealty.ca/

The trademarks REALTOR®, REALTORS®, and the REALTOR® logo are controlled by The Canadian Real Estate Association (CREA) and identify real estate professionals who are members of CREA. The trademarks MLS®, Multiple Listing Service® and the associated logos are owned by The Canadian Real Estate Association (CREA) and identify the quality of services provided by real estate professionals who are members of CREA. The trademark DDF® is owned by The Canadian Real Estate Association (CREA) and identifies CREA's Data Distribution Facility (DDF®)